

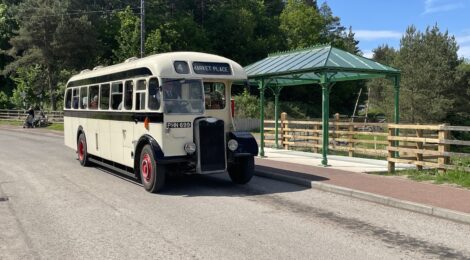
Darlington Corporation Bus Shelter Part 6
Well, this has been quite a project! Originally envisaged to be completed three years ago as part of the Remaking Beamish scheme, it struggled to find a suitable home on site for a while due to changes in layout to the 1950s town street, eventually being positioned in the entirely appropriate setting at Pockerley Tram and Bus Stop. There have been numerous challenges along the way, not least the need to prepare the location with a very substantial concrete plinth and fencing, and to re-design the guttering and provide numerous fittings to allow the structure to be glazed.
In this post, we’ll take a look at the closing stages and final completion of the restoration programme.
Below: In conversation with the glazier, it was determined that the glass would need additional retention within the frame. The frame itself had to be modified as parts of it obstructed single-pane glazing, so this was carried out by Chris and Dan, who have shouldered virtually all of the responsibility for final erection and completion of the shelter.
Chris designed a 3D printed jig to manufacture the glazing clips – this is the jig on the bed of the 3D printer that is now an essential tool in the engineering team’s toolbox.
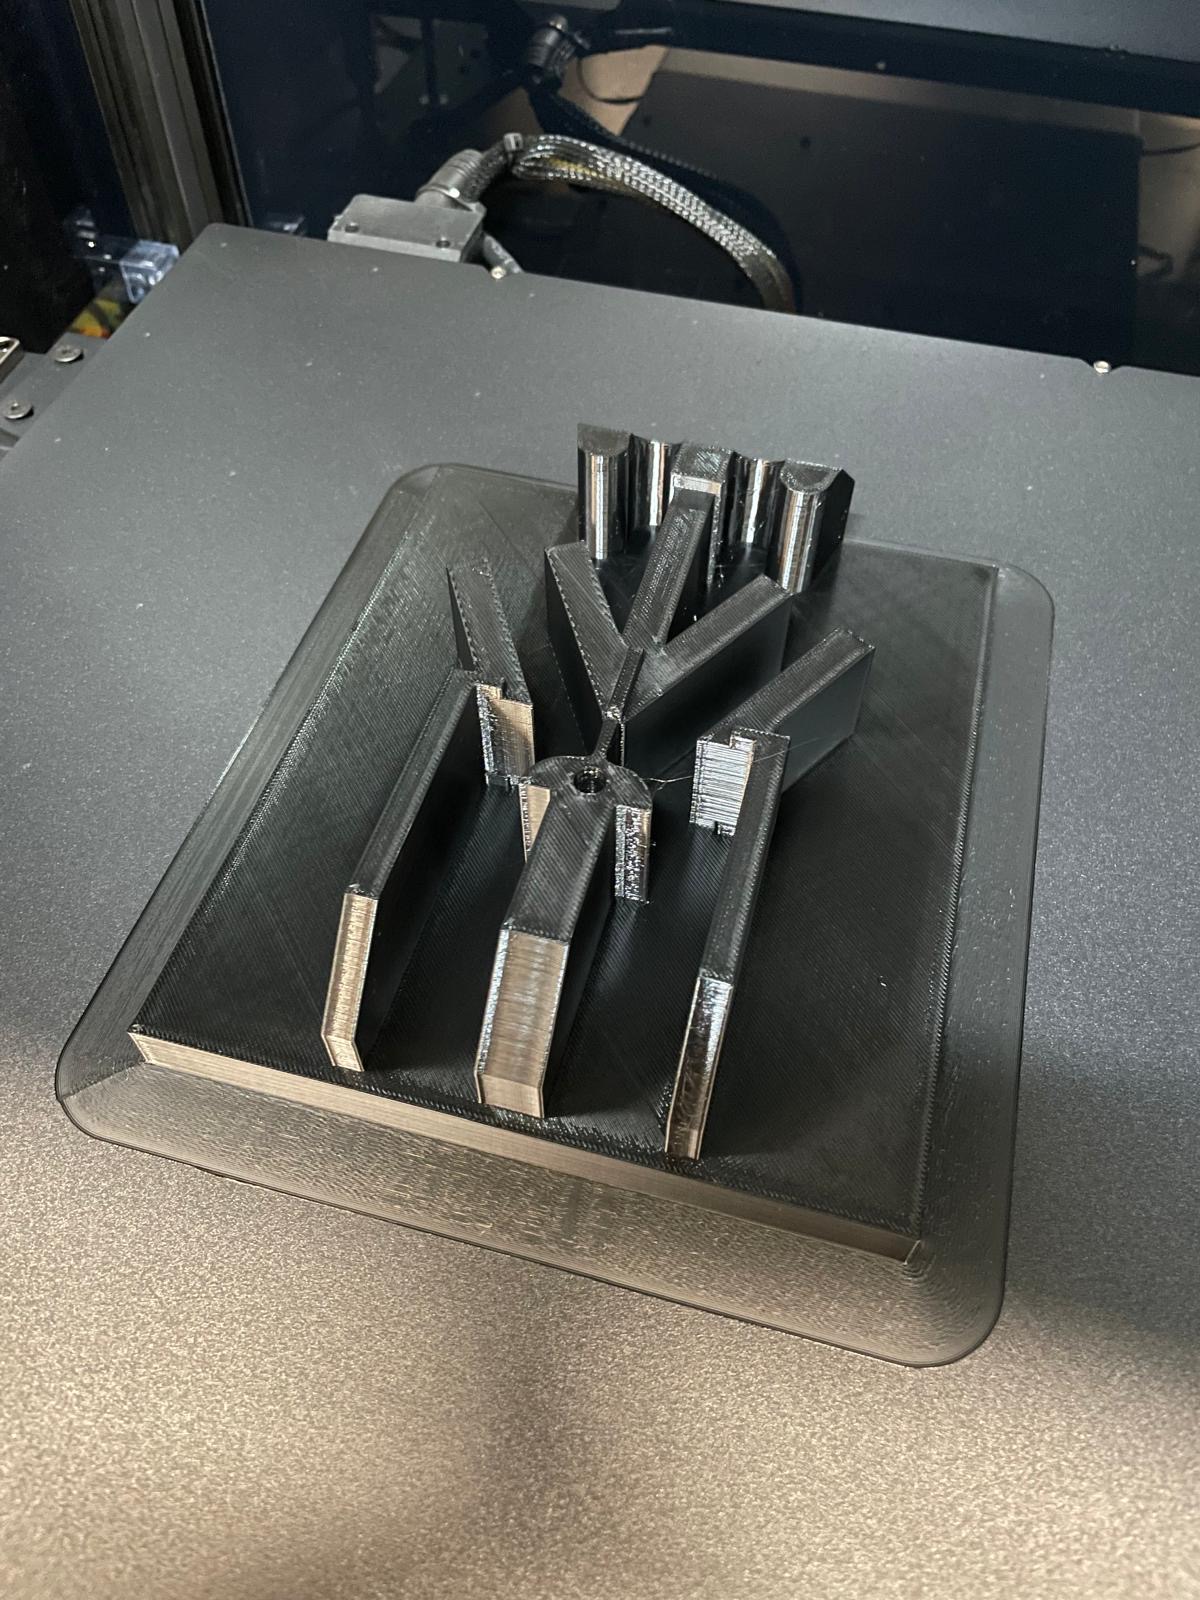
Below: Guillotined strip is inserted into the jig, with a bar inserted into the top section and ‘rolled’ against the fulcrum in order to impart movement in the sliding dies.
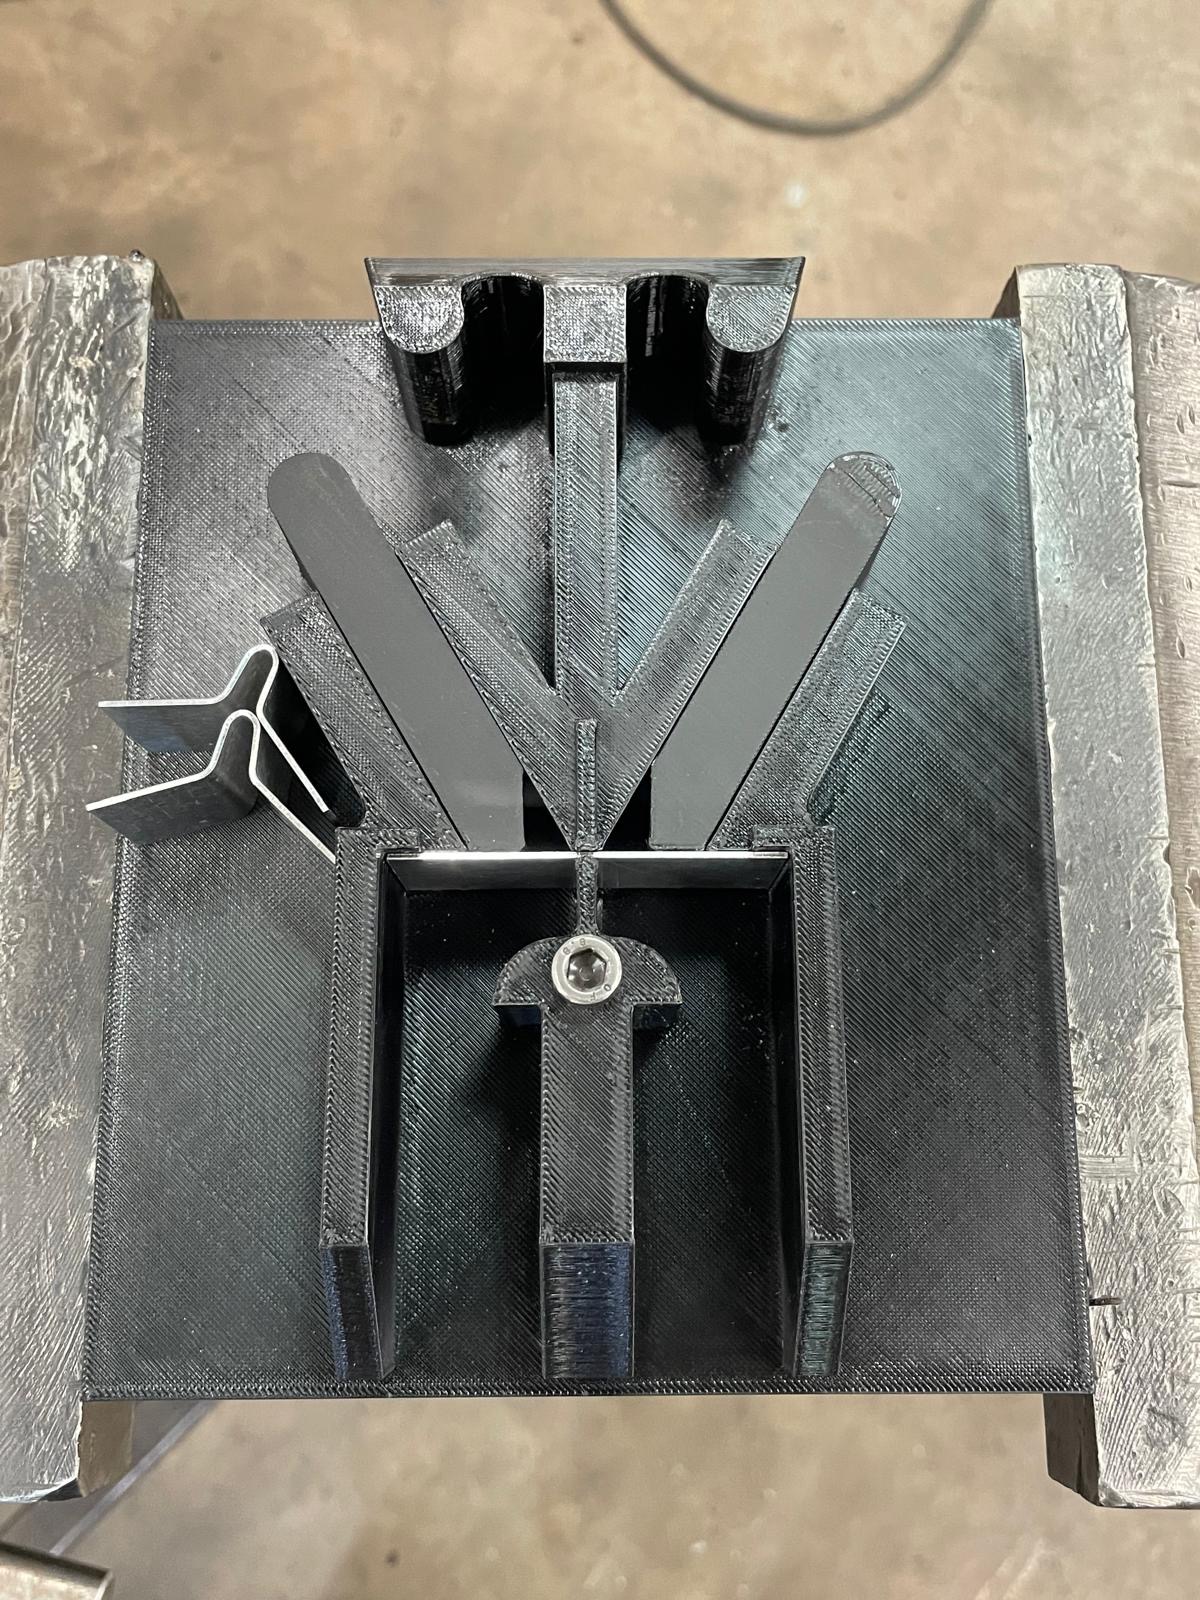
Below: This shows the dies at their fullest movement, and the corresponding bend imparted into the steel.
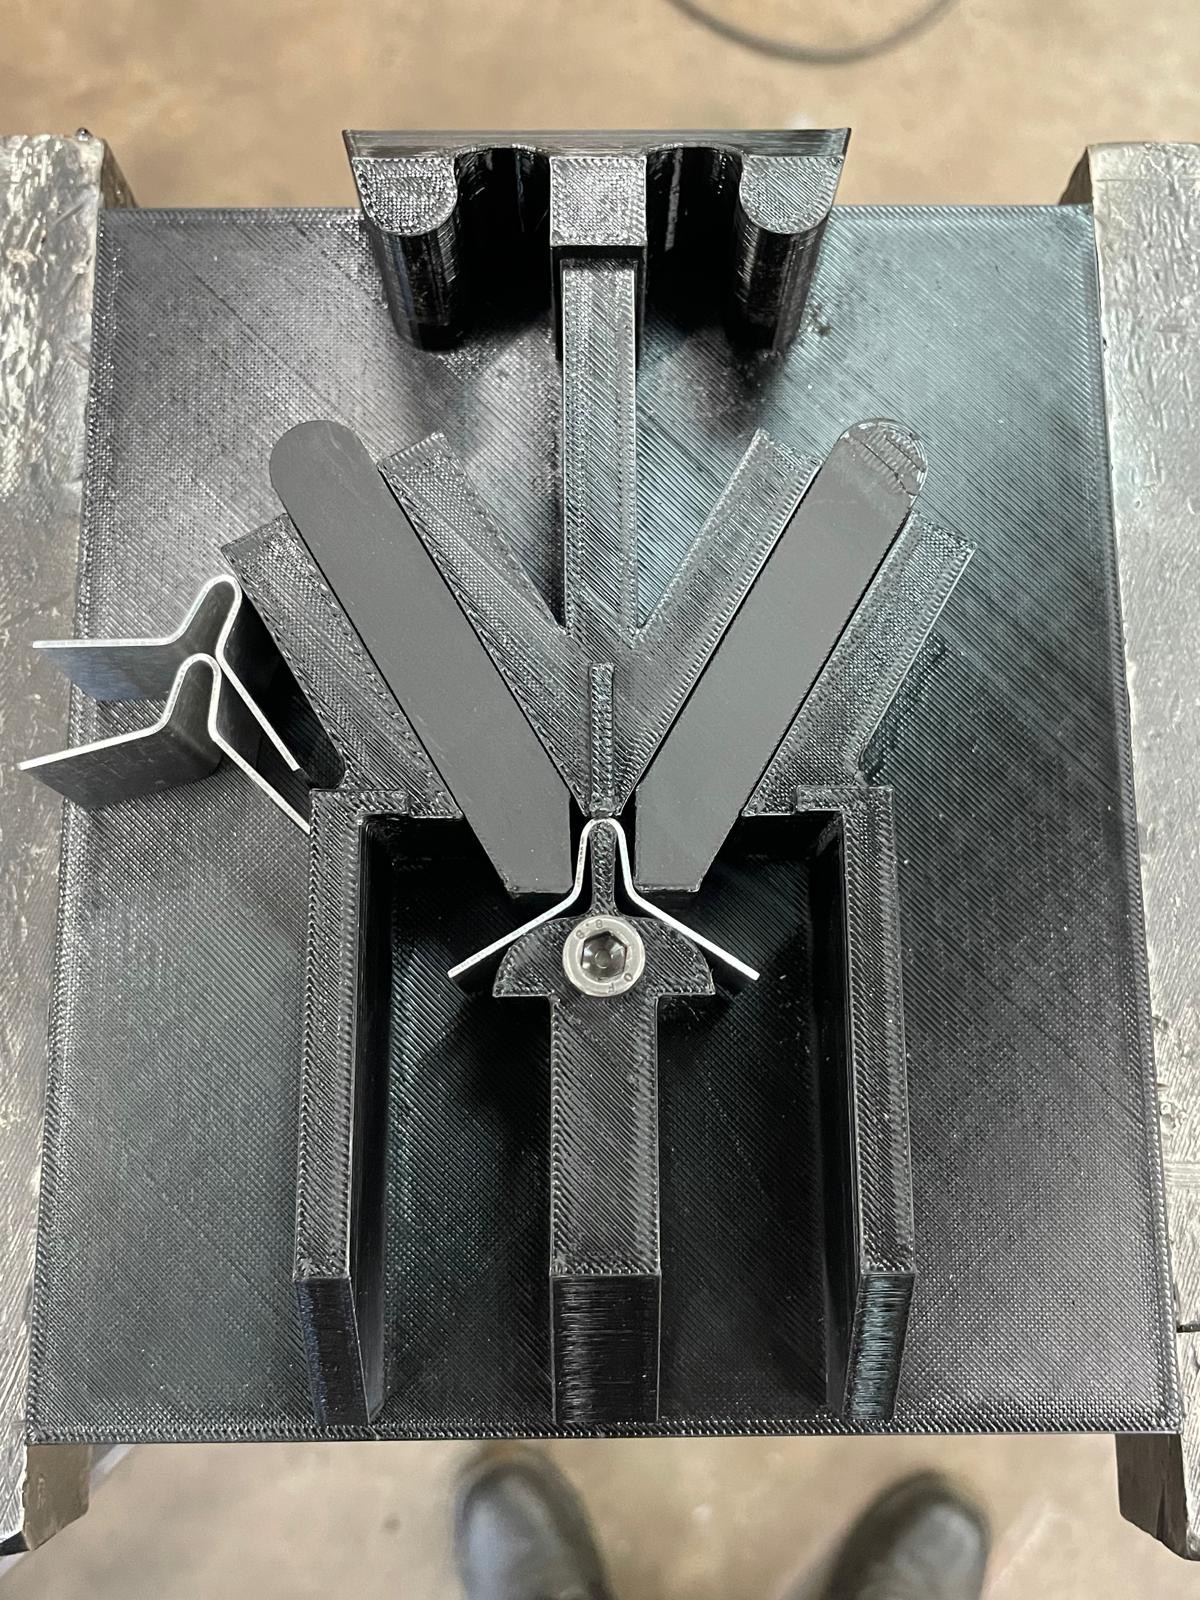
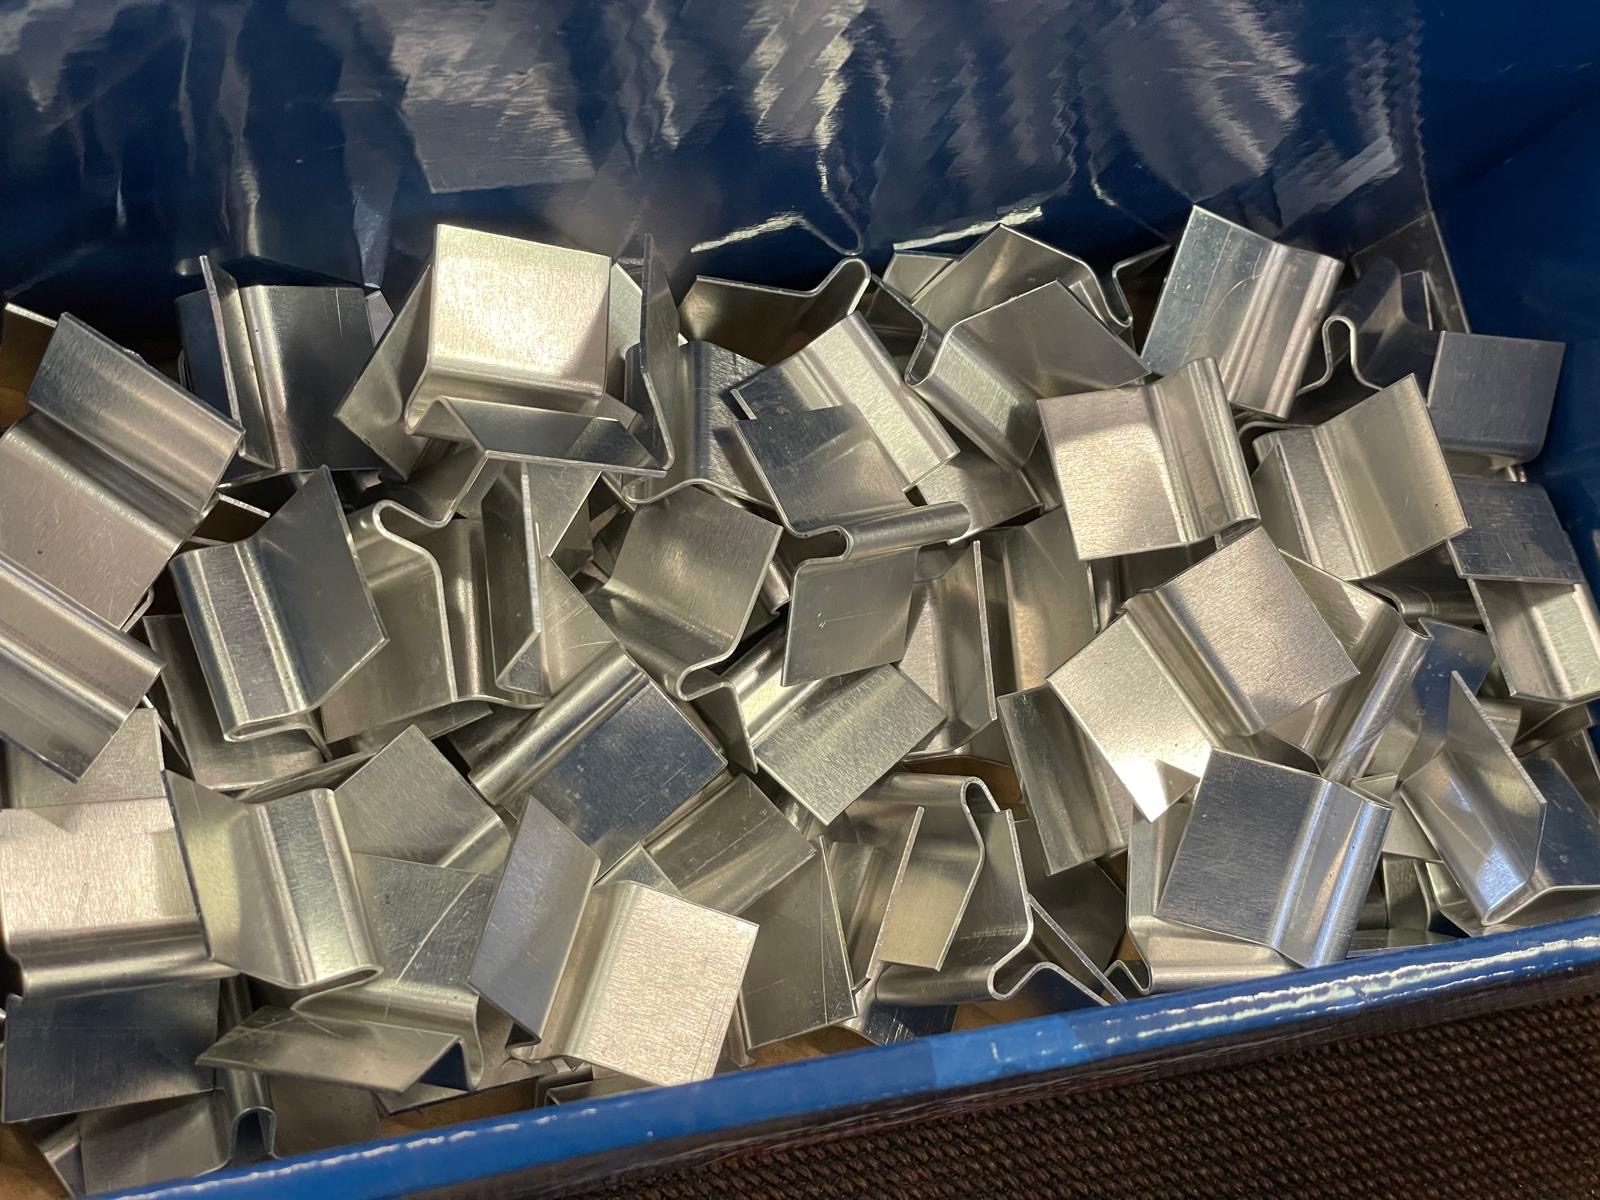
Below: Lots of identical clips, ready to be drilled so that they can be secured on the folds to the glazing rails on the shelter’s roof.
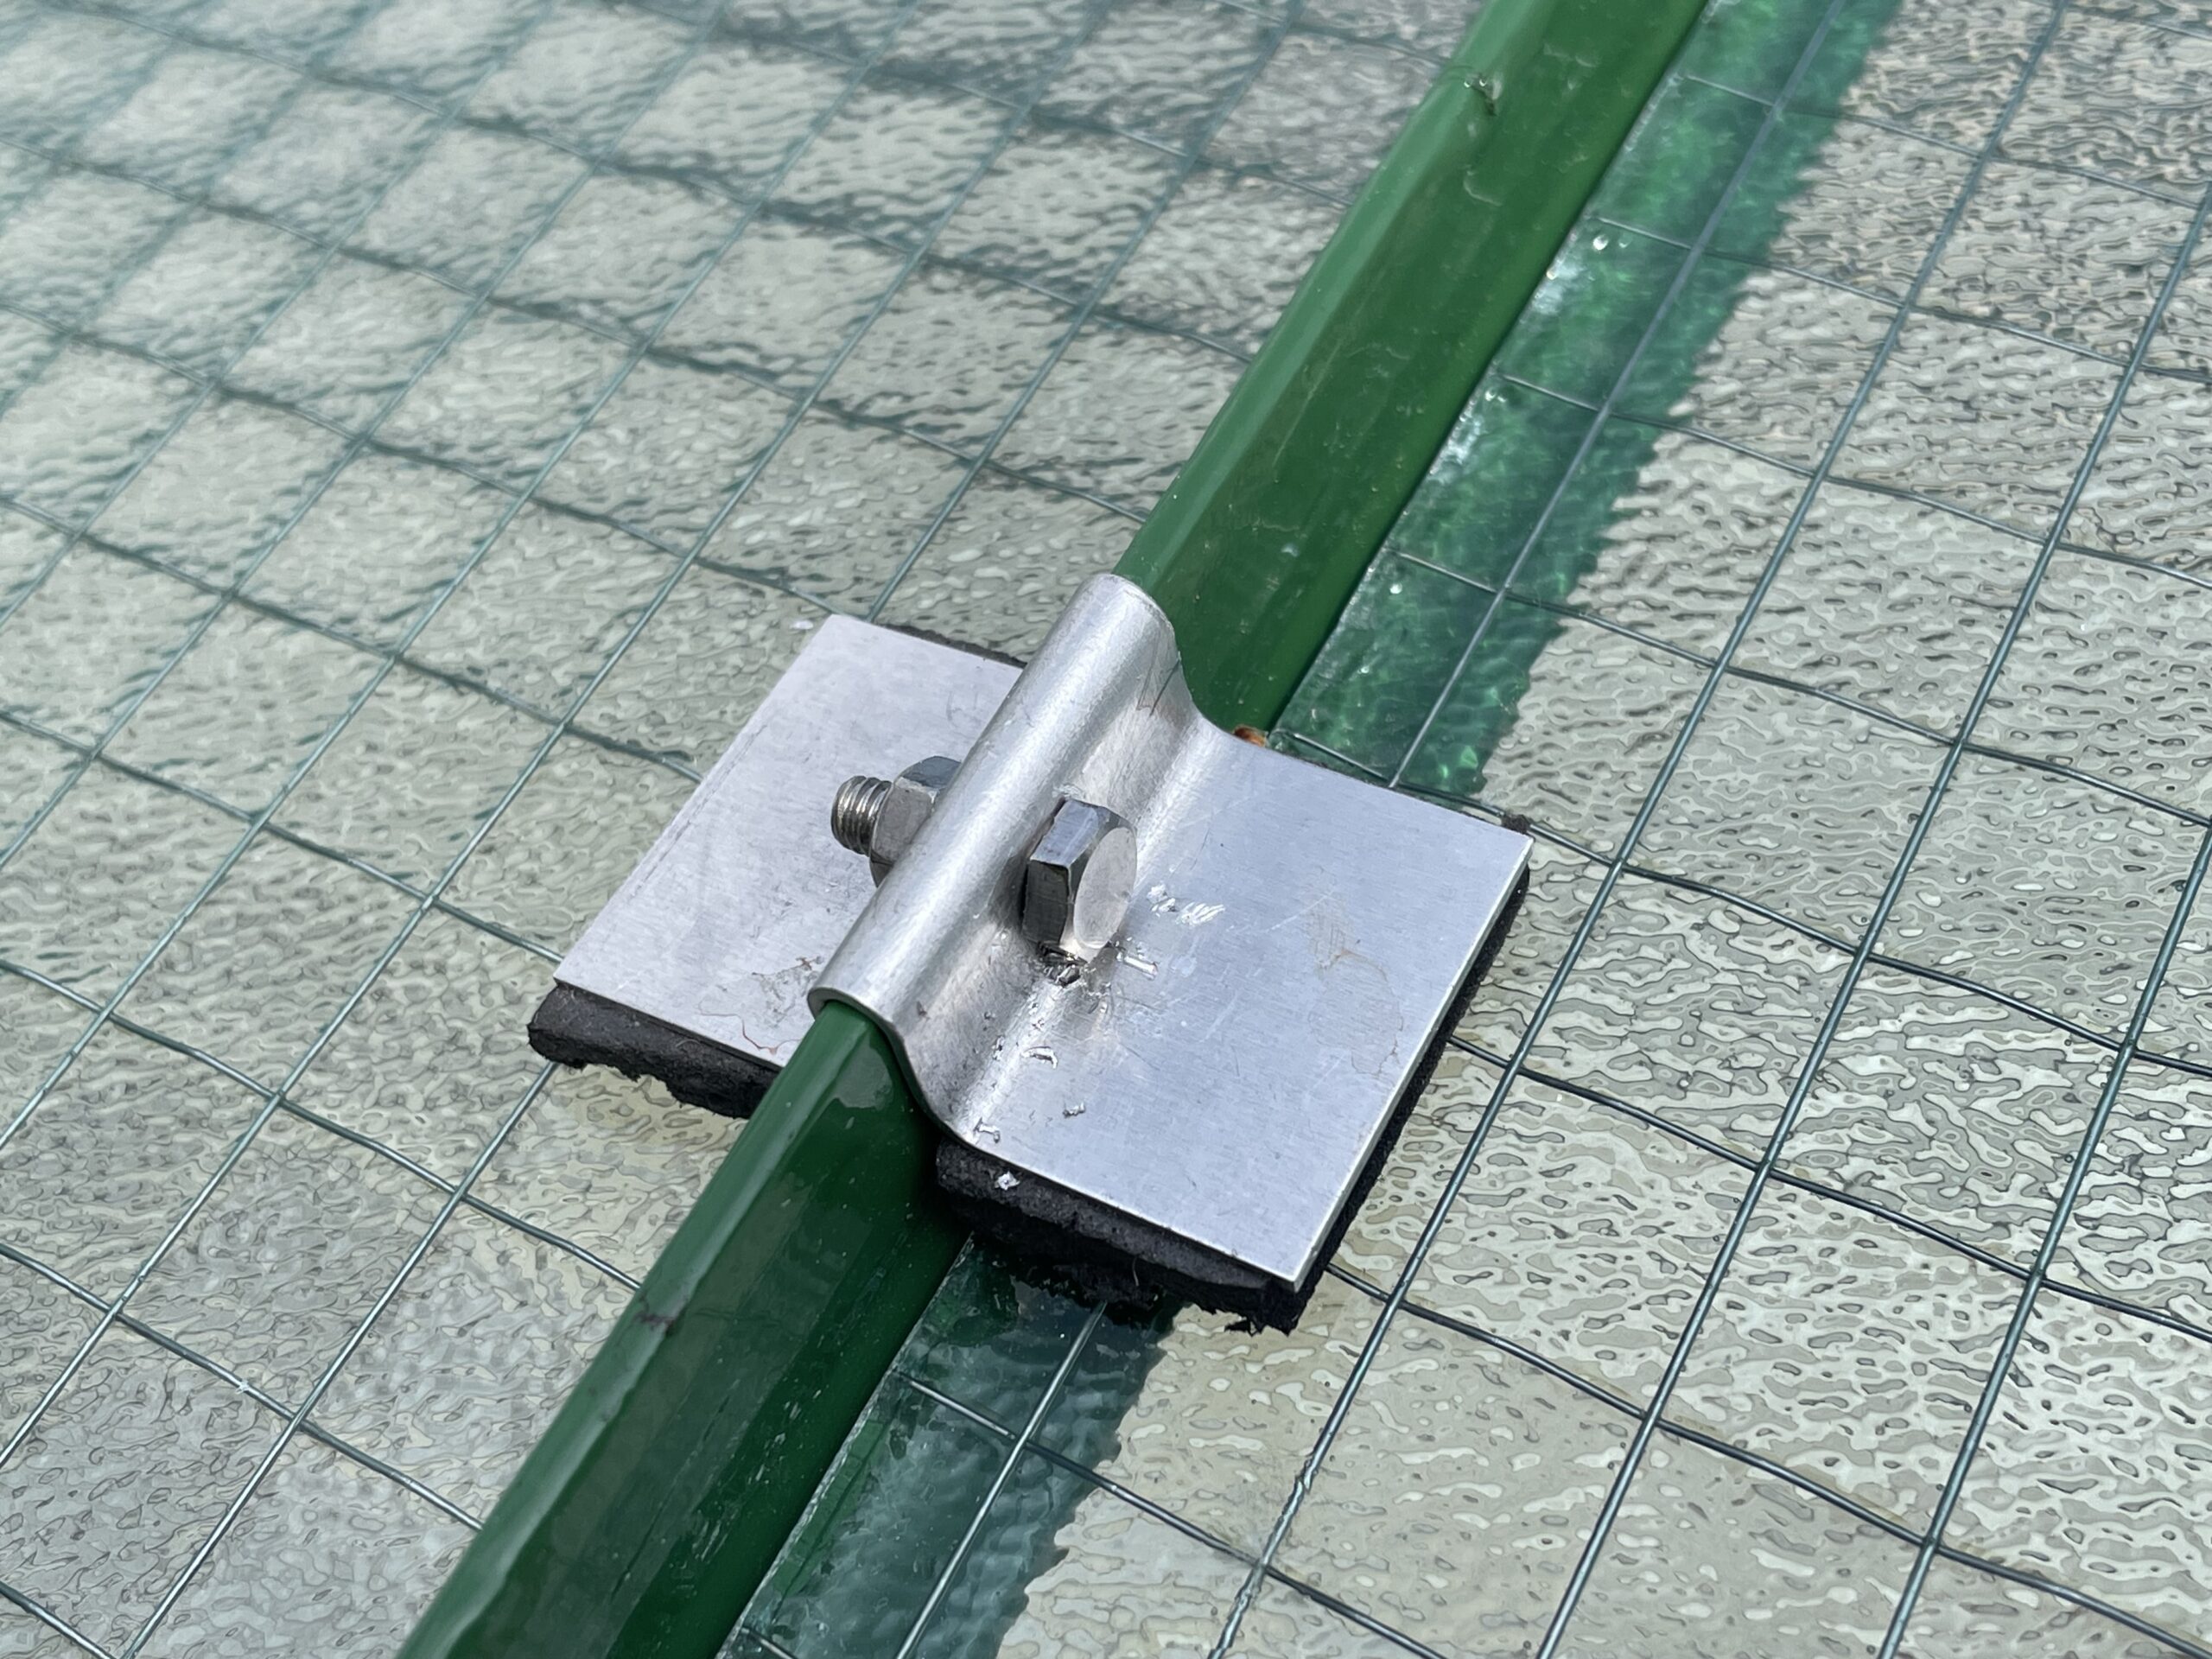
Below: This photograph clearly shows how the clips are fitted and their purpose in securely clamping the glazing against the structure.
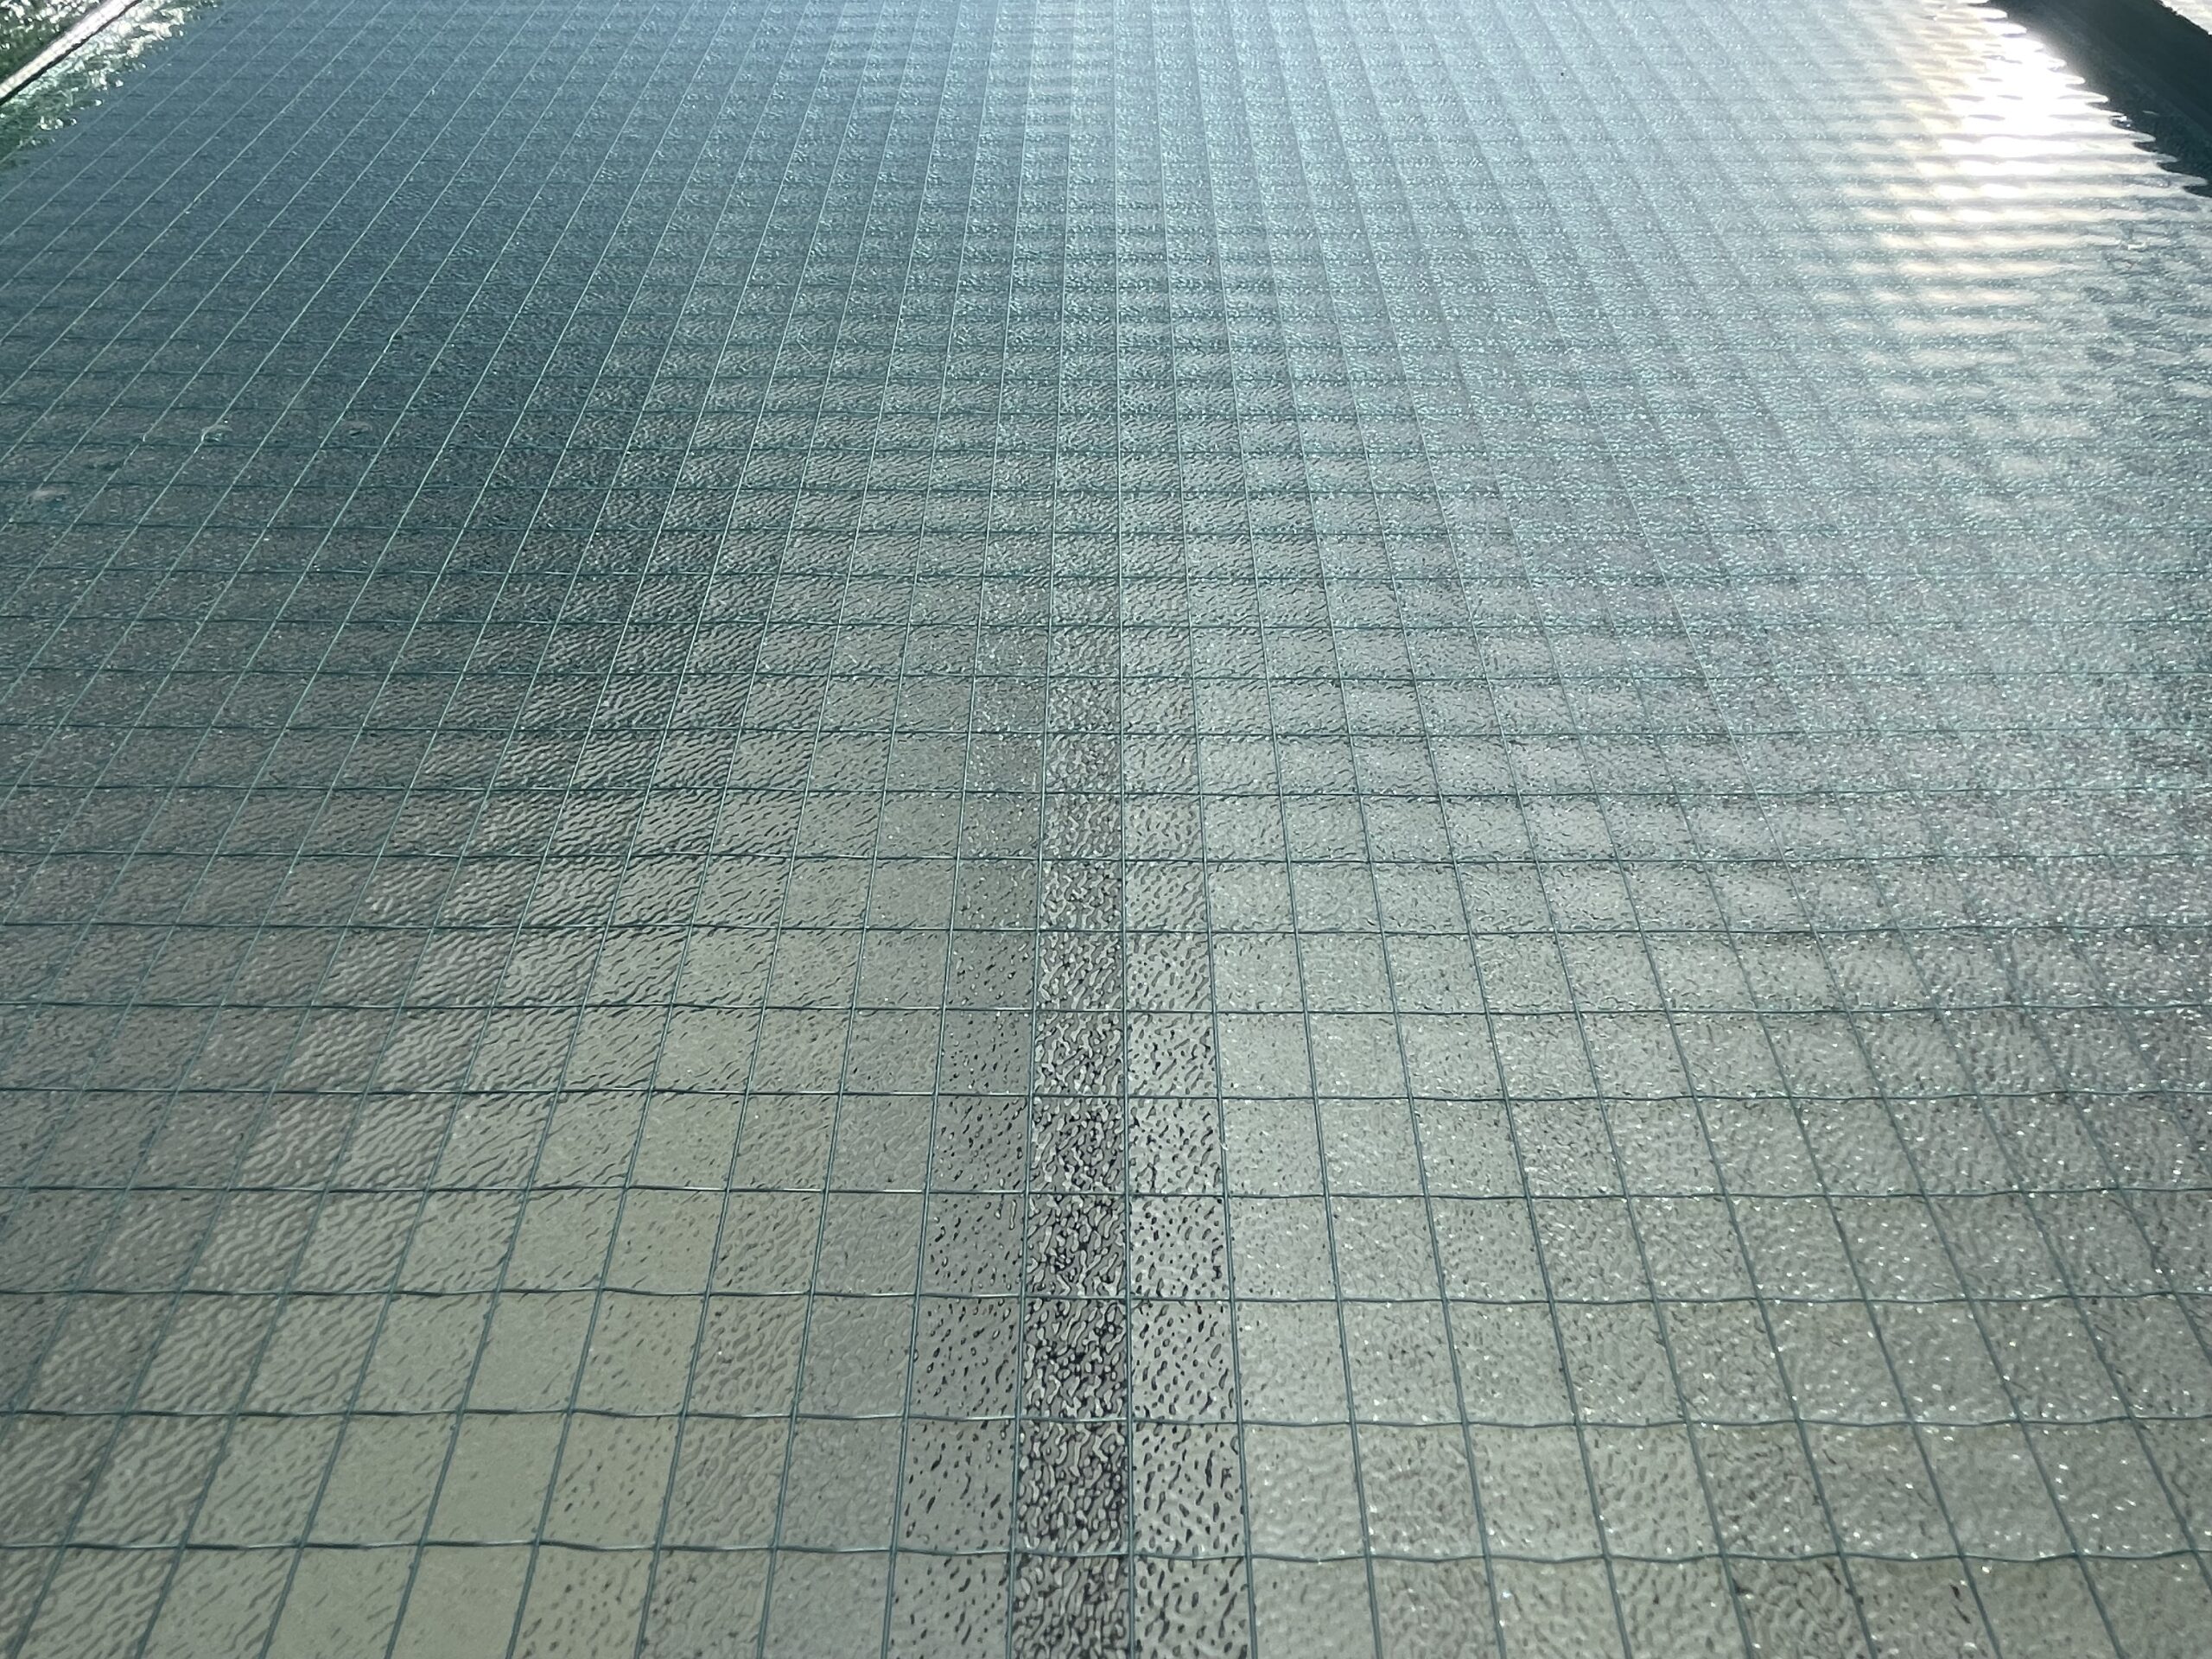
Below: The original shelter had wired glass – something that will be familiar to many from childhood. This can still be obtained, and once the panel shapes were measured, the glass was cut in readiness for installation.
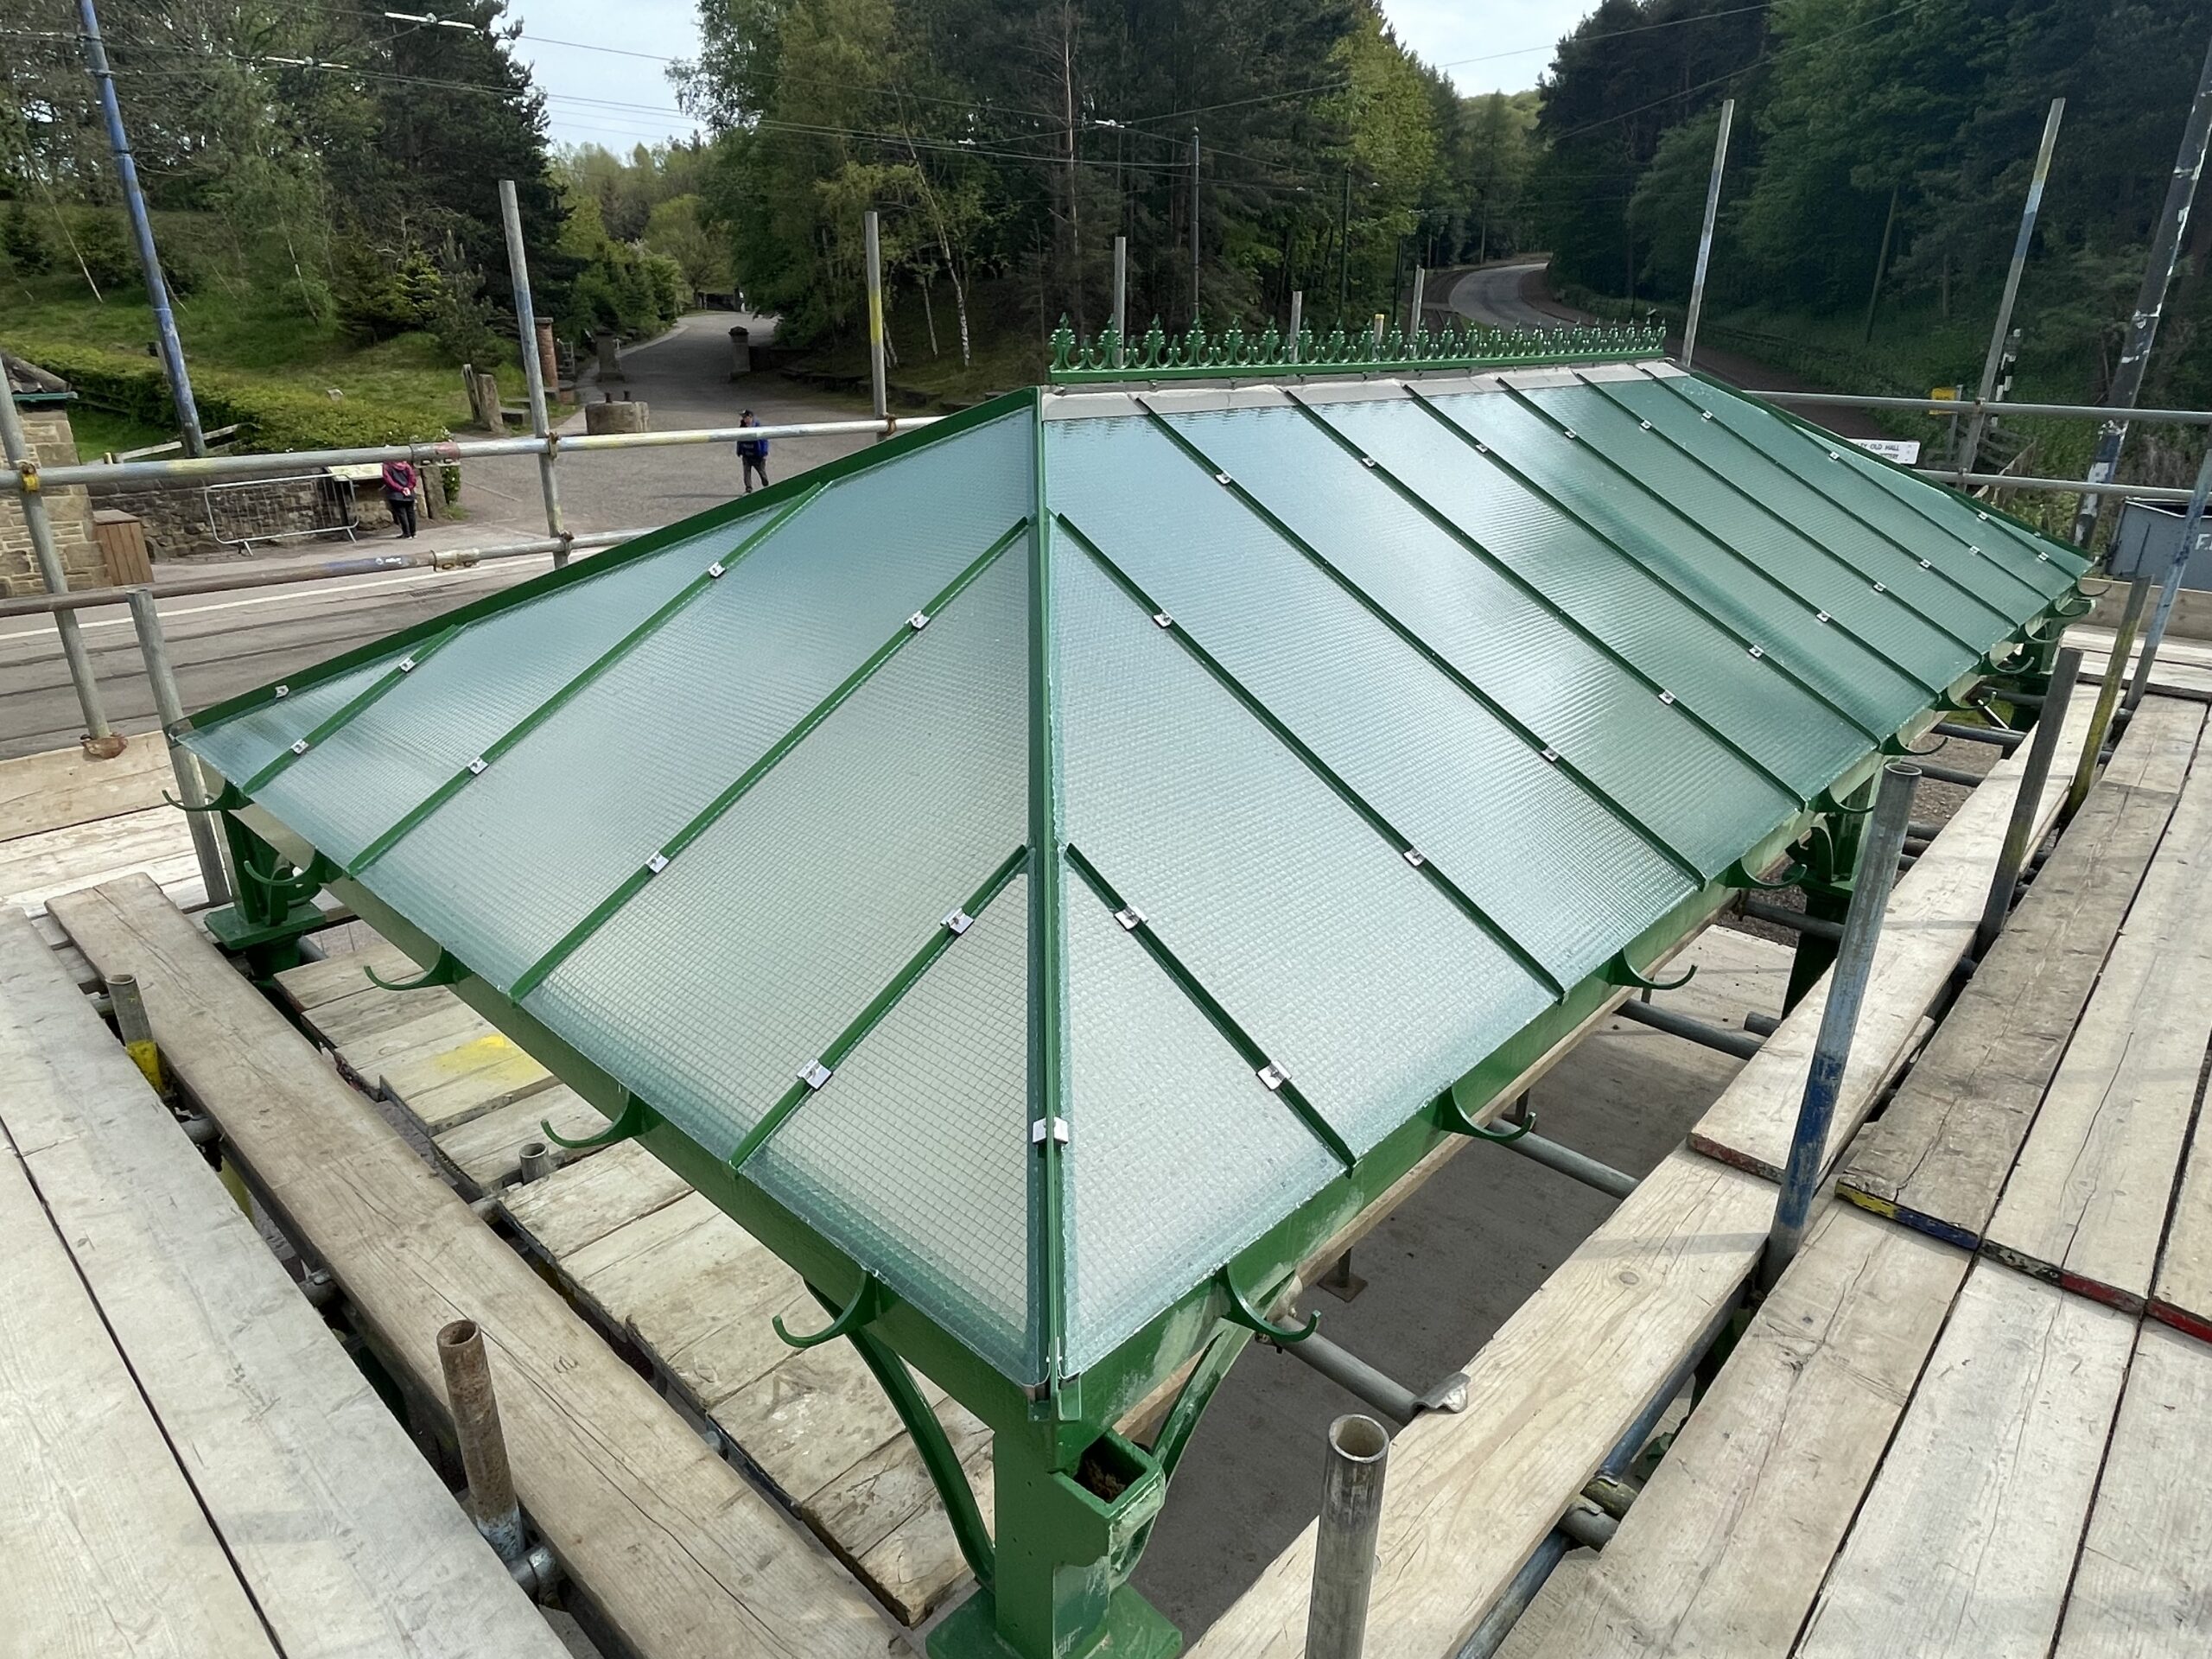
Below: Making the most of the scaffolding vantage point, we can see the overall roof arrangement, complete with the cast cresting along the ridge – this was discovered after completion of the roof at North Bay Engineering, and so was retrofitted by Dan, very effectively. With the glass in place, the guttering would be the next item to install. This was not without its own challenges as the rainwater heads (hoppers) had to be re-designed in order to locate in line with the gutters and still feed into the two columns that conduct water internally, to spouts at ground level. We saw Chris’ designs for this work in Part 4.
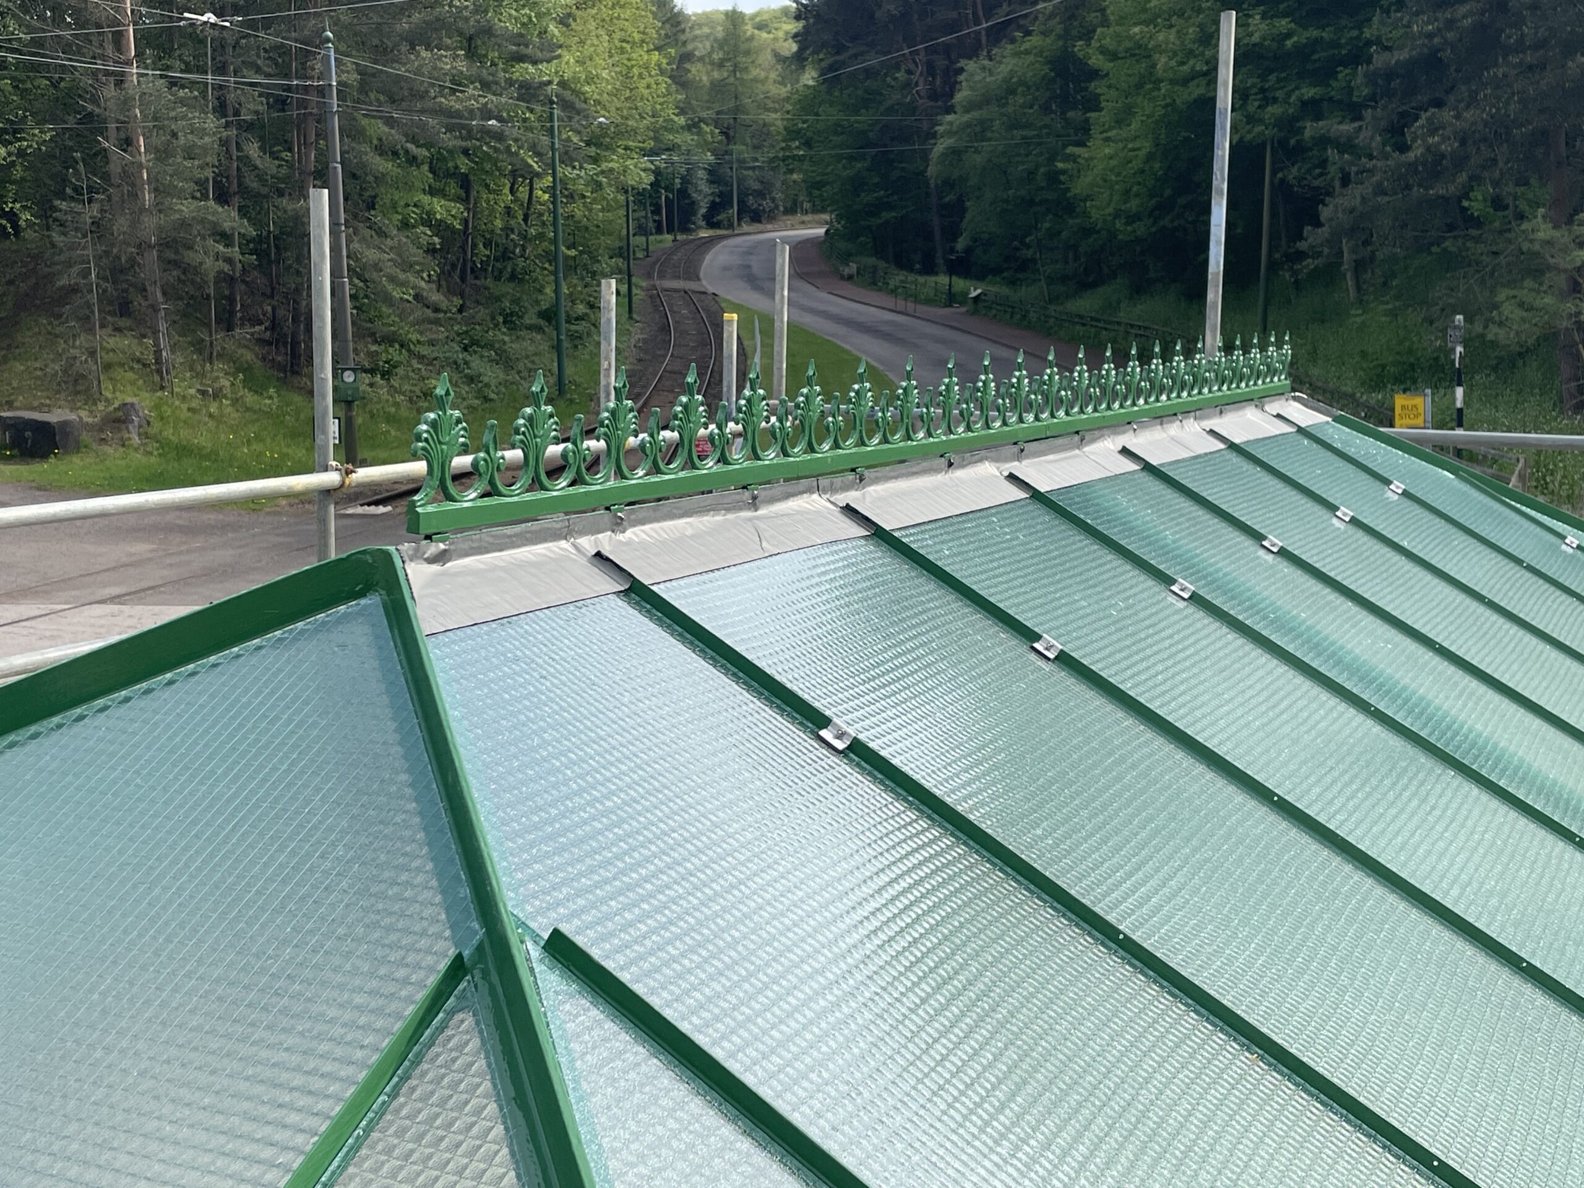
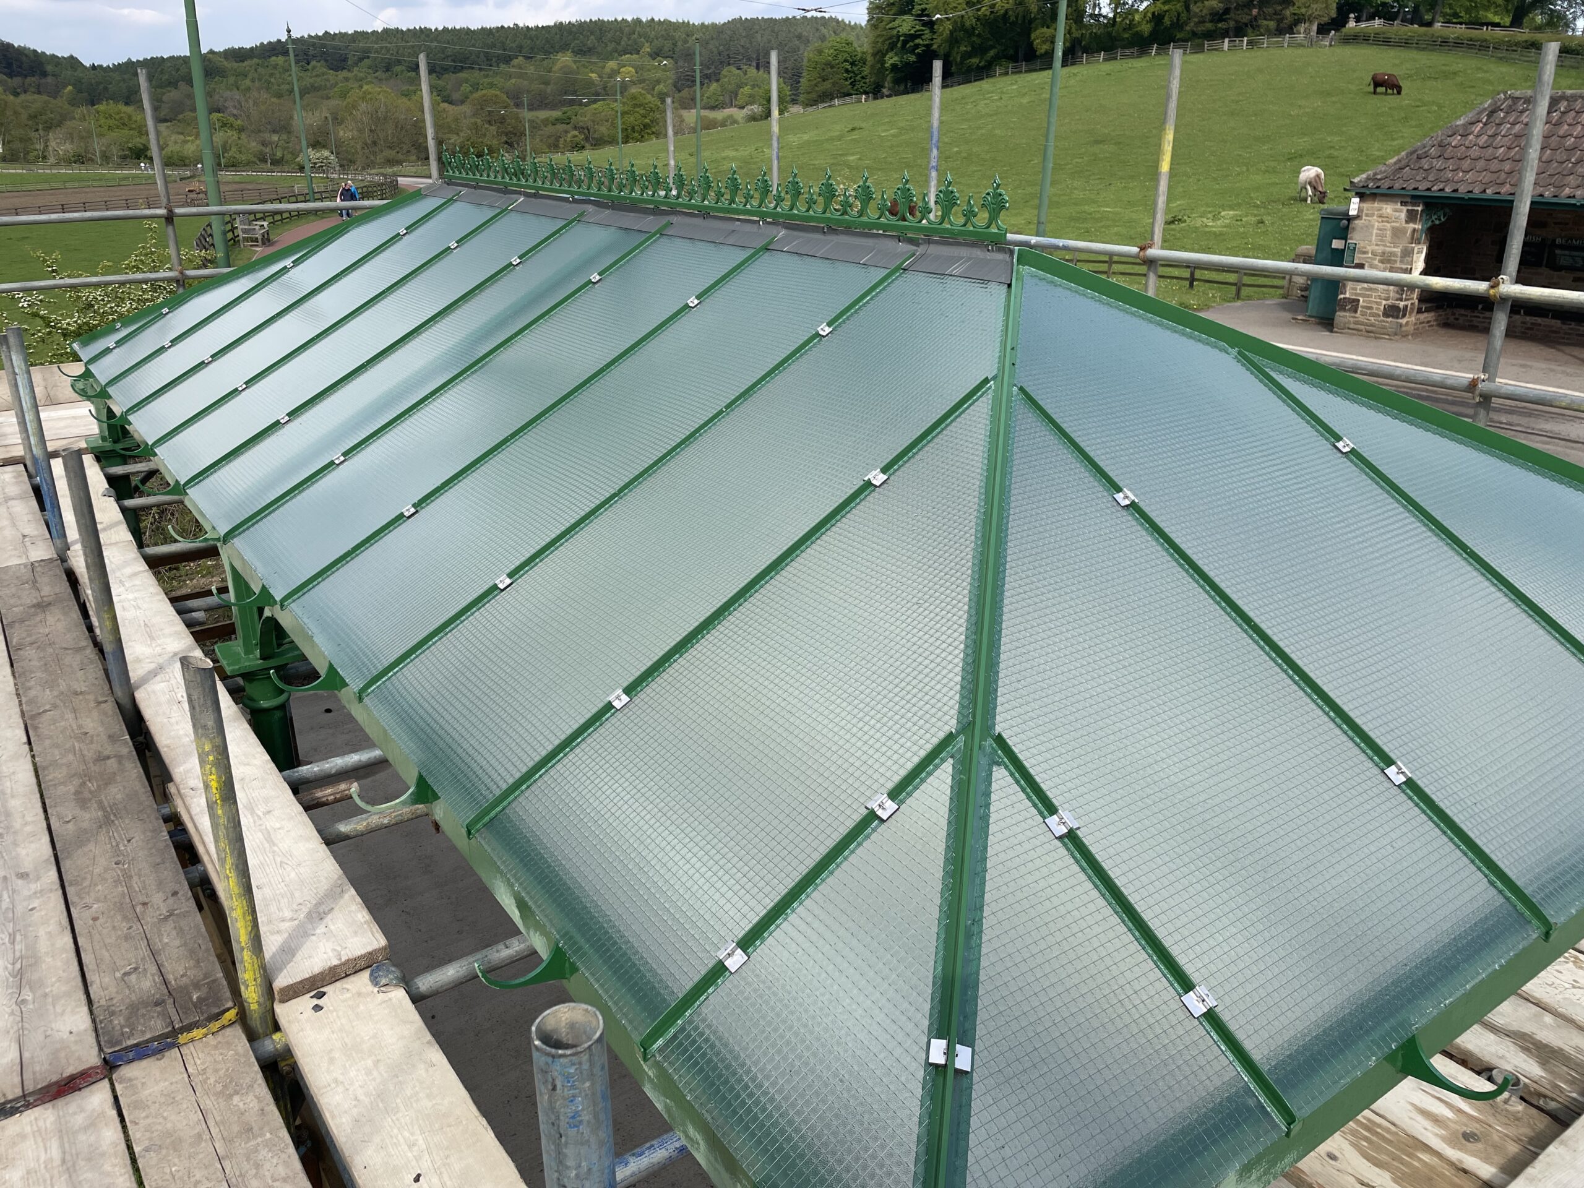
Below: With the guttering in place, the final paintwork could be completed.
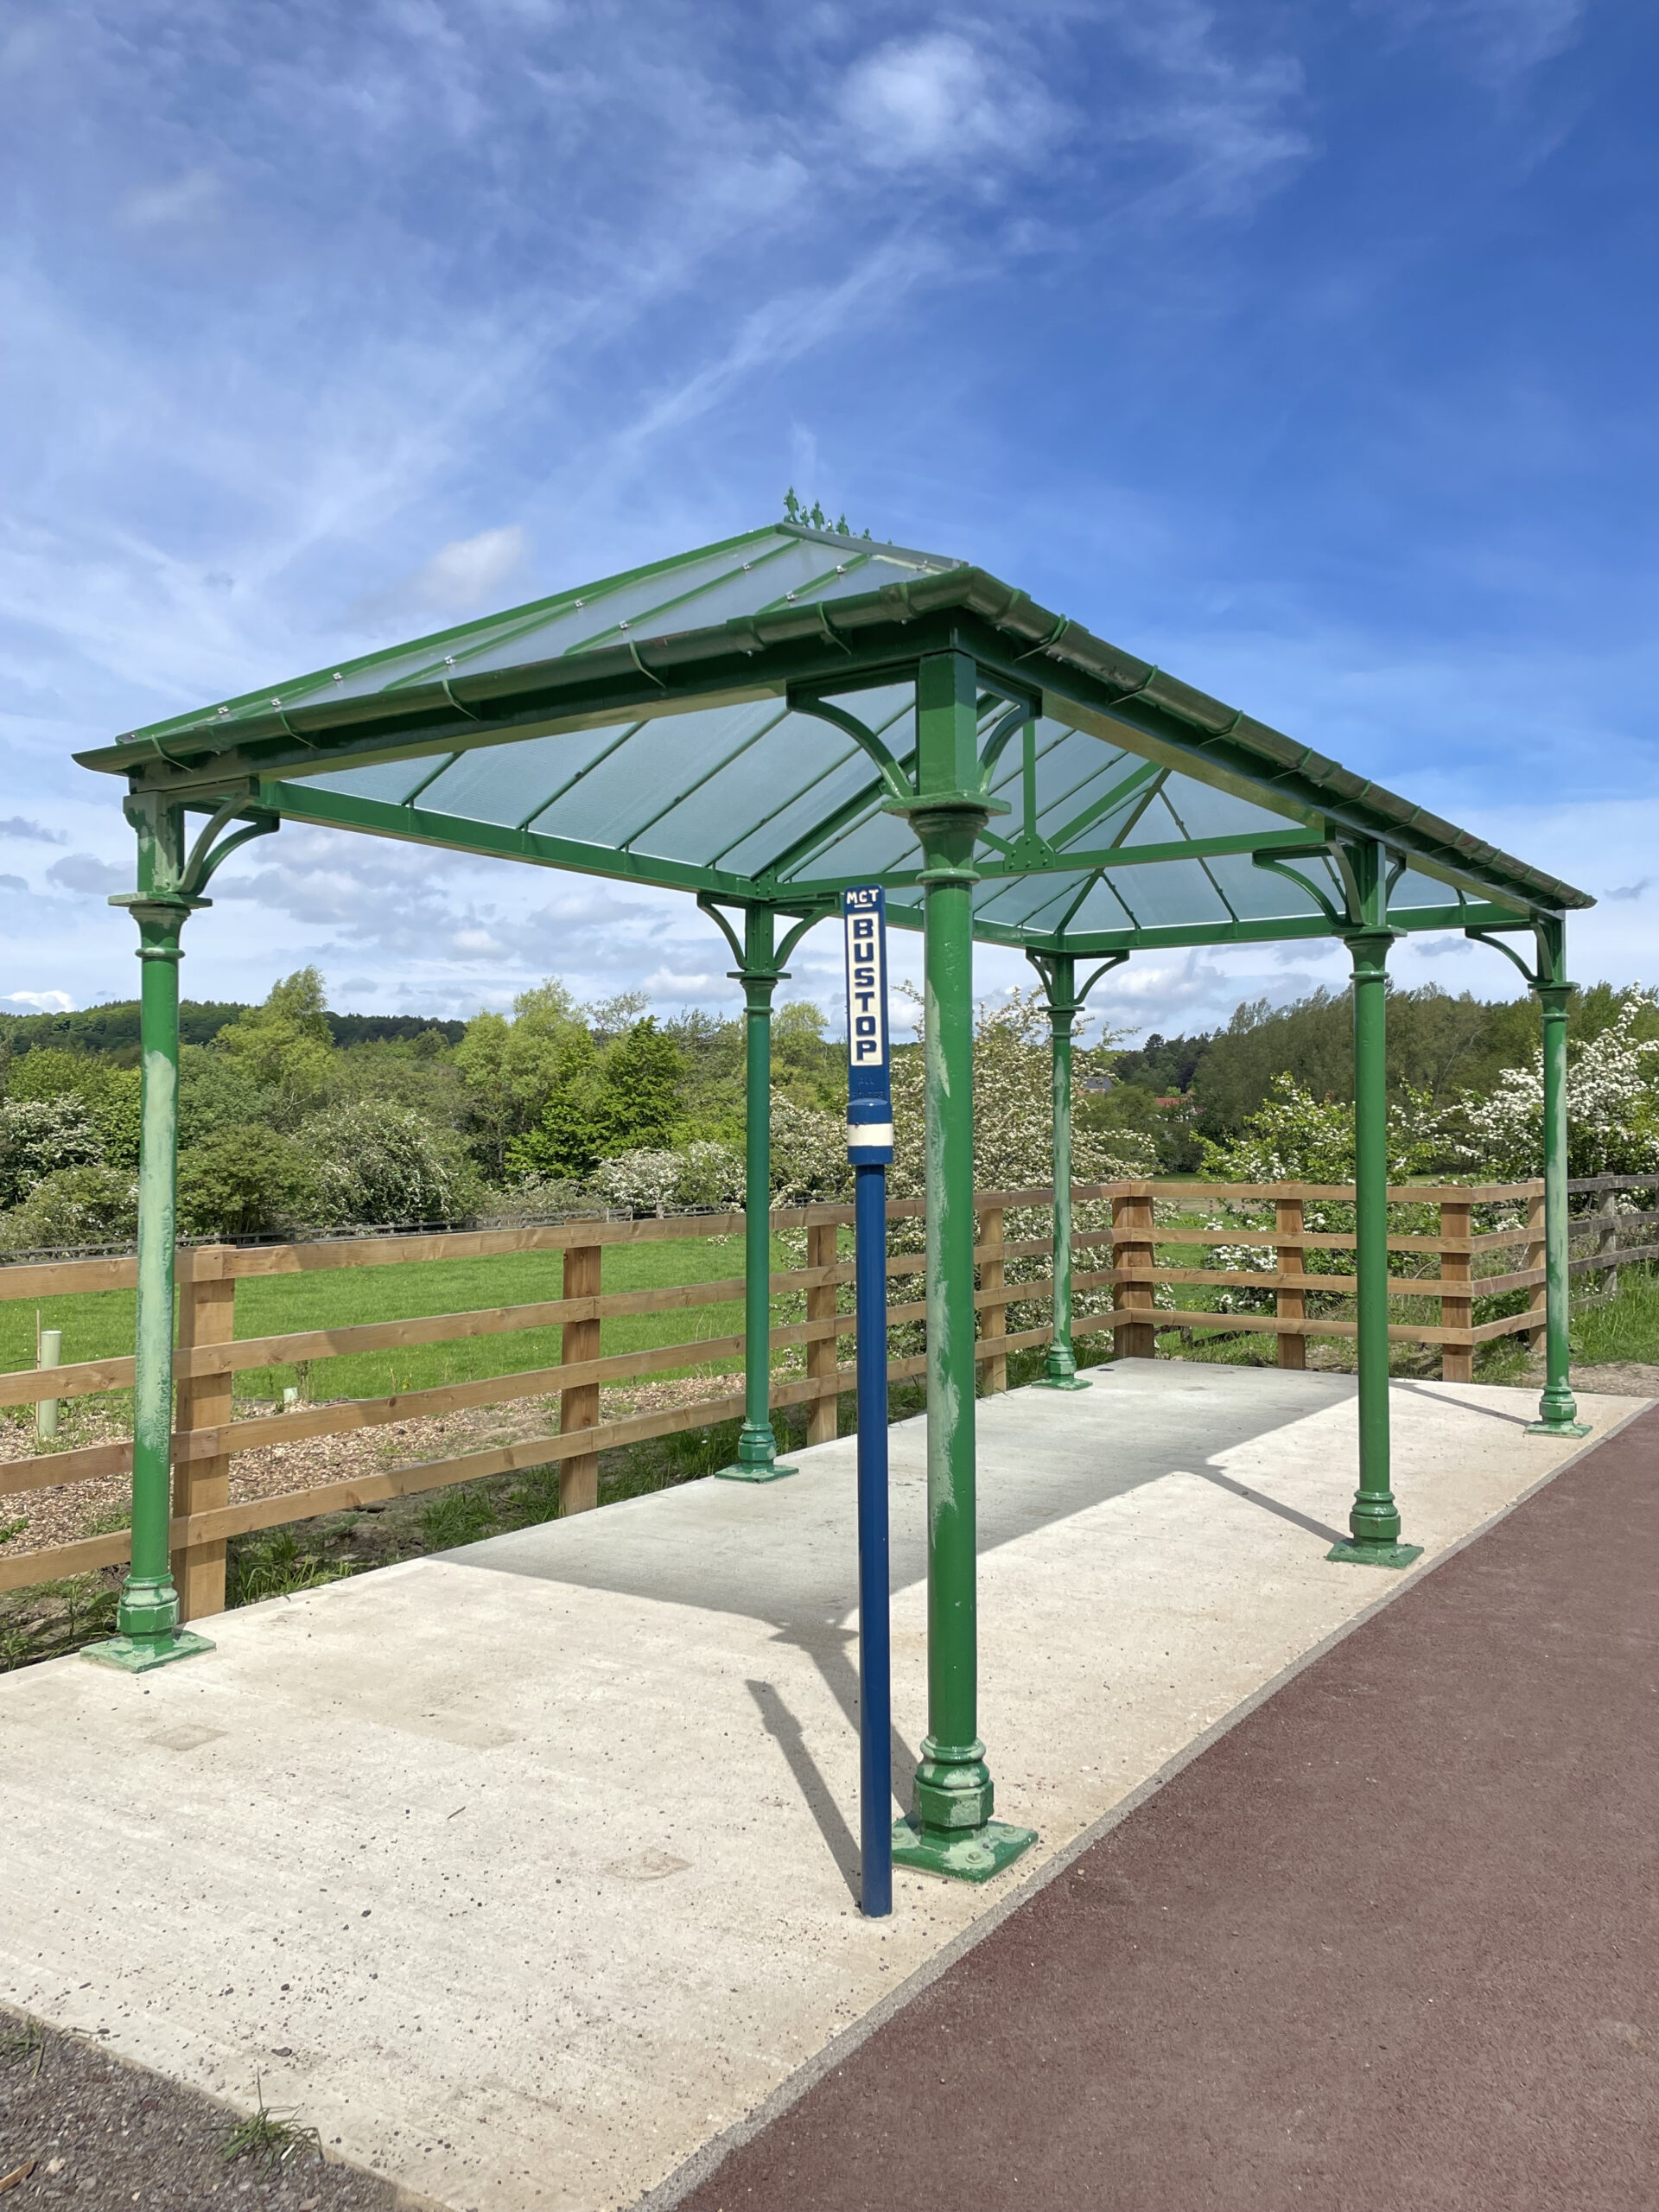
Below: Removal of the scaffolding reveals the completed restoration – one of our smaller buildings, but not without its charm and appeal! A final coat of Brunswick Green was awaited at the time of these photographs being taken.
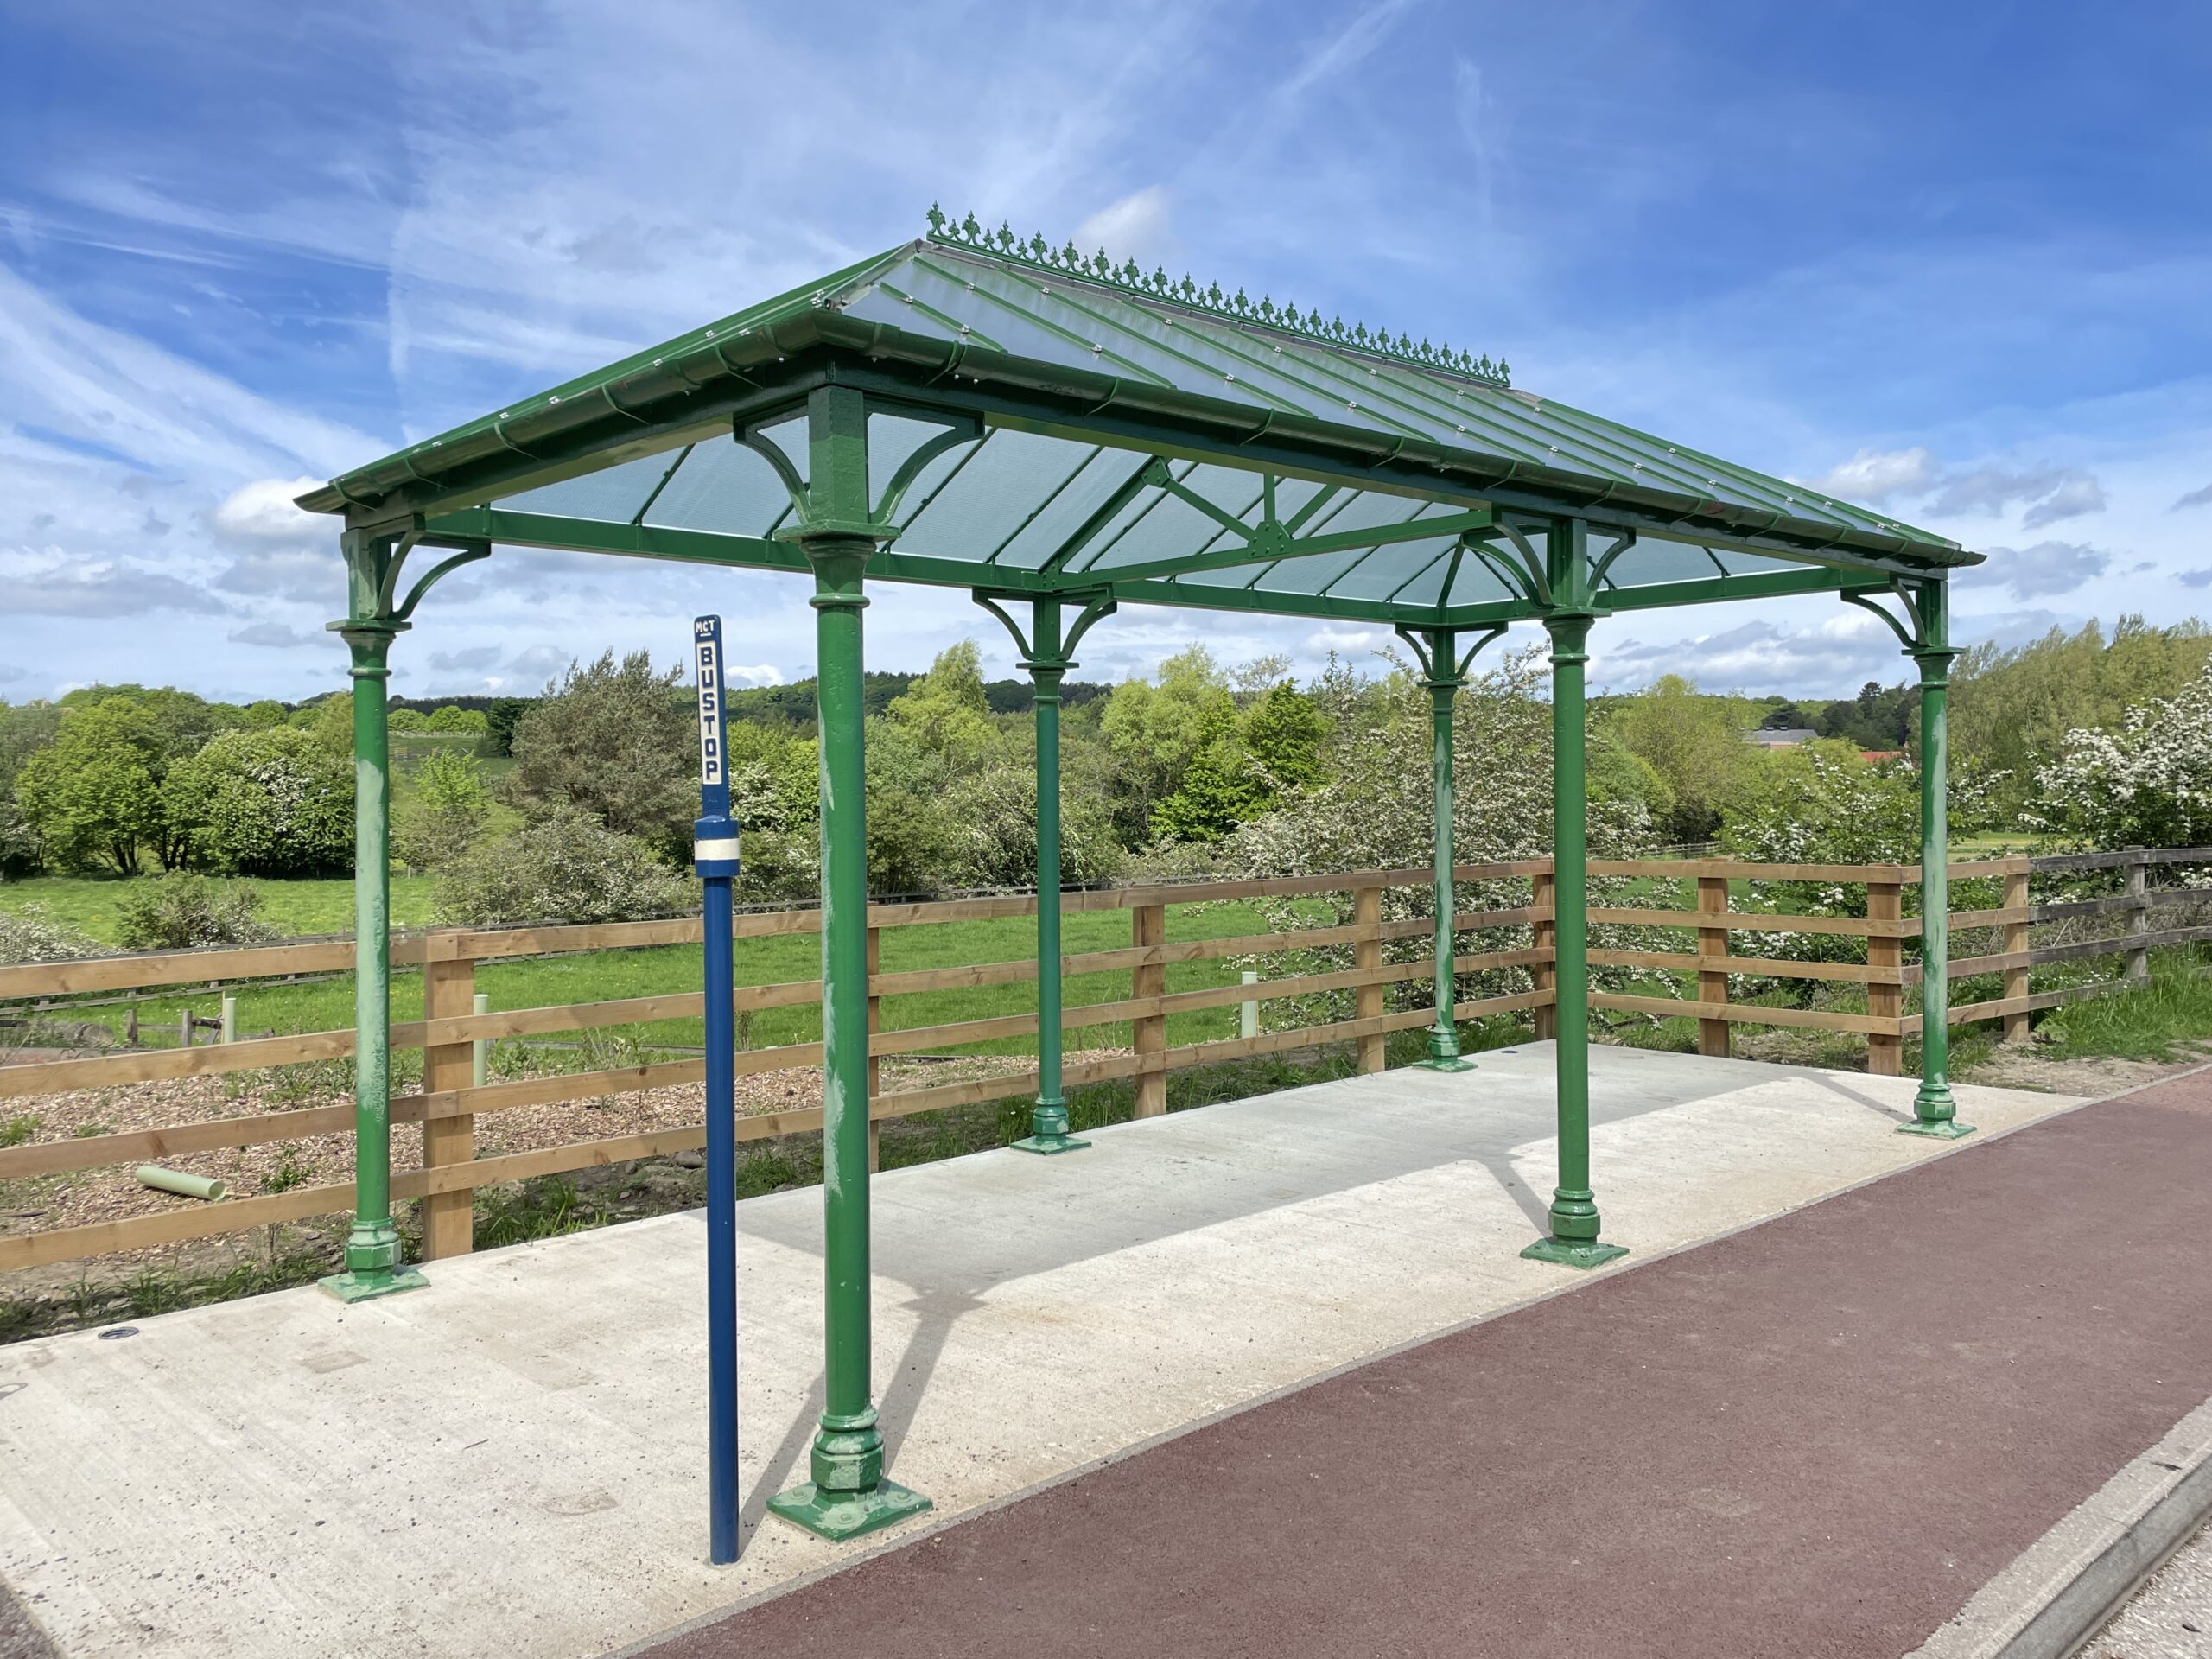
Below: A waiting shelter once again…
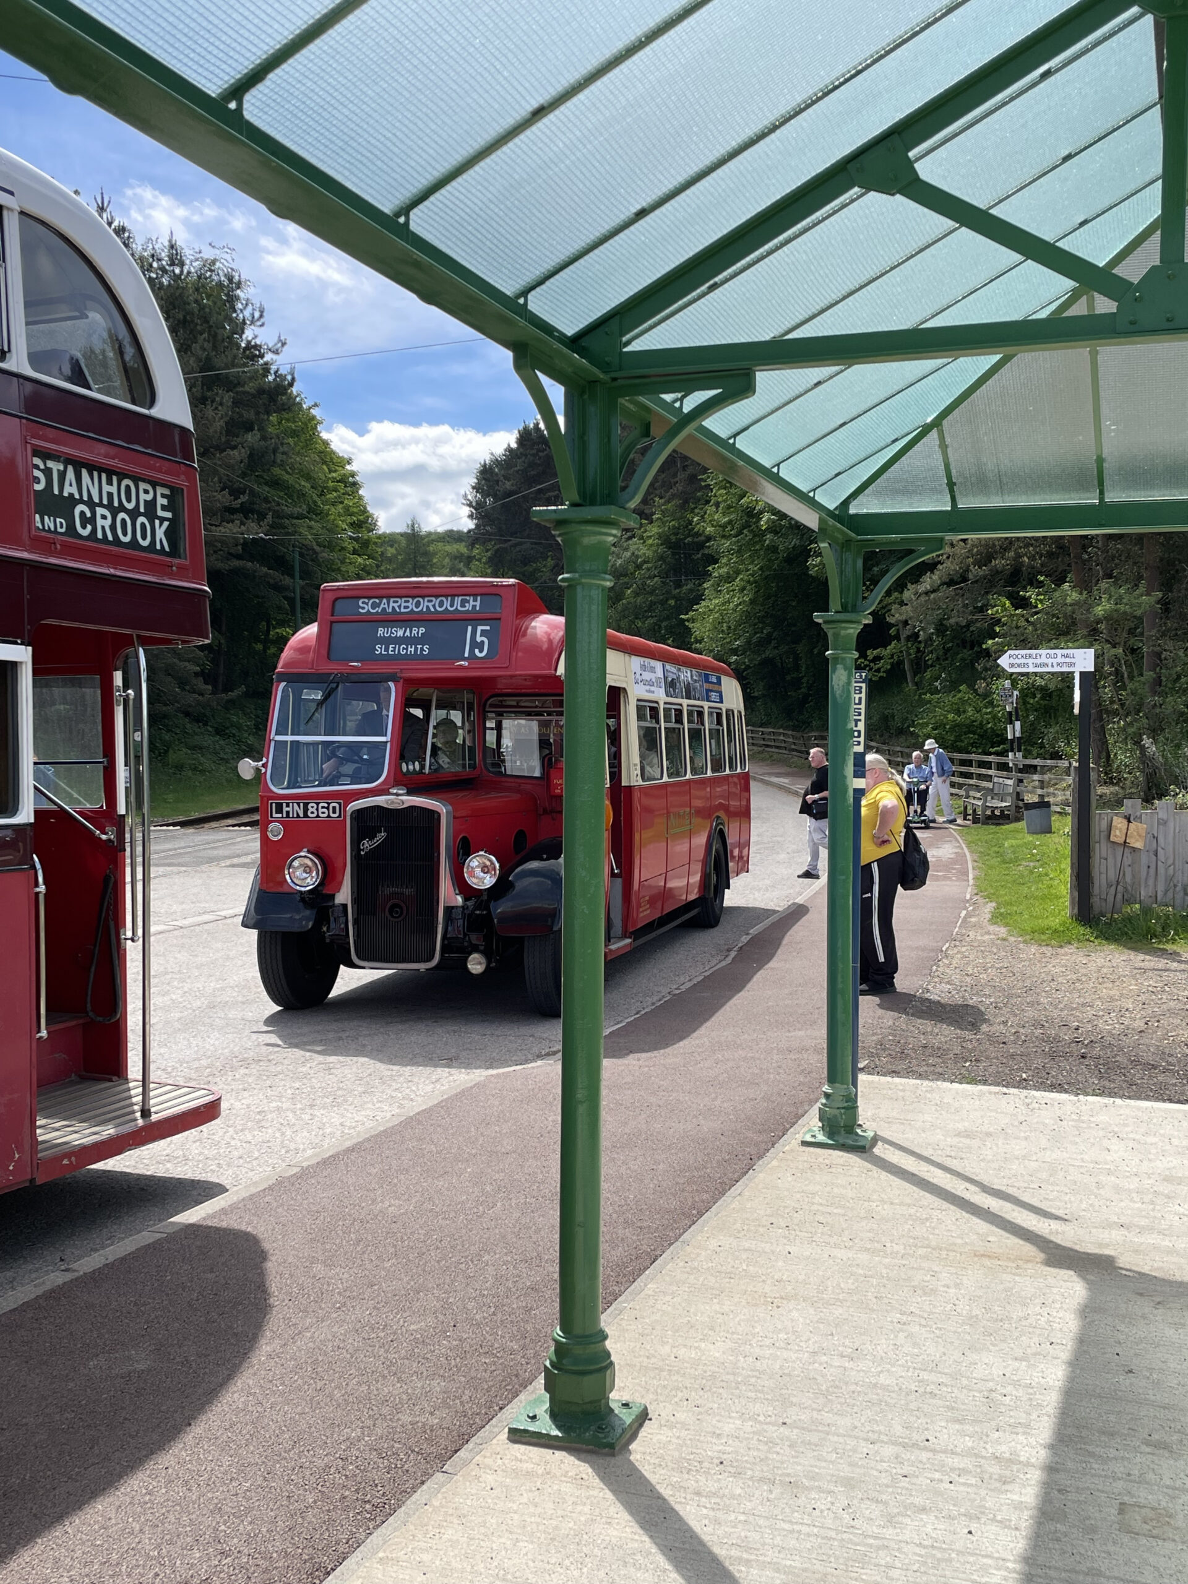
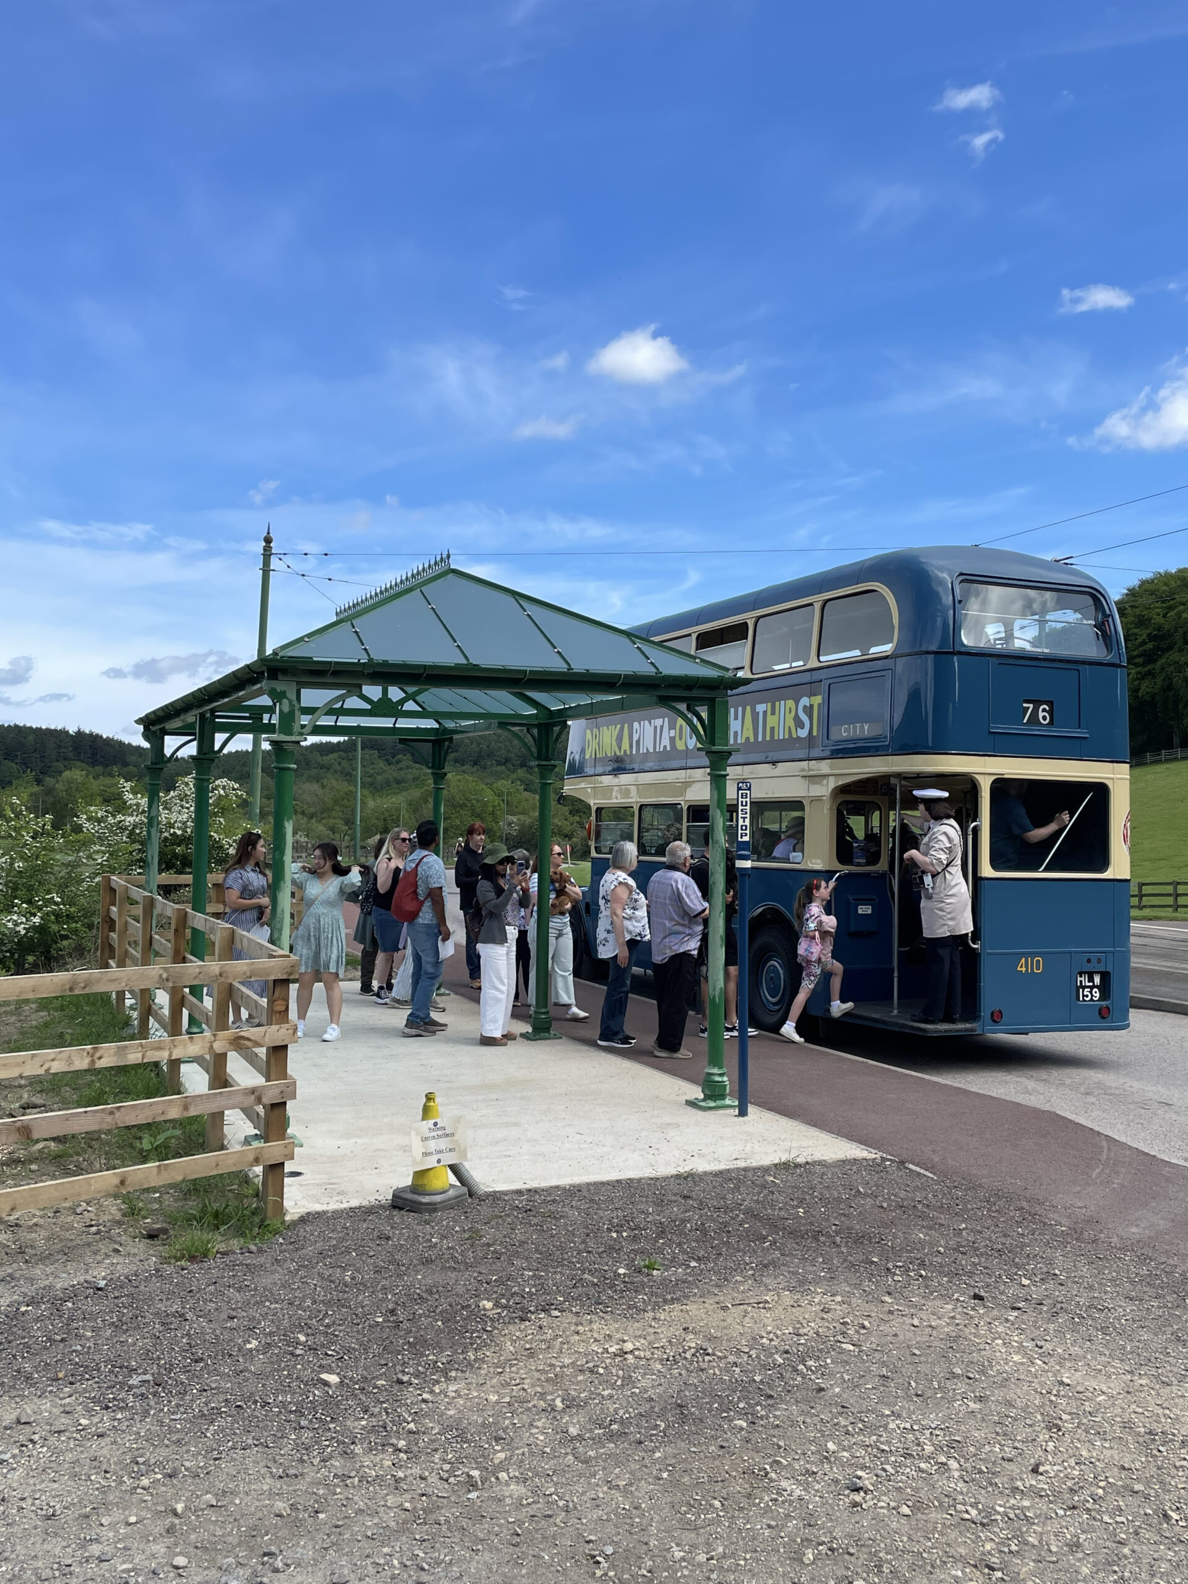
And with that, the restoration is finished. I plan to add benches to the back of the shelter and am on the look out for suitable cast iron bench ends at the moment. A suitable noticeboard will also be installed.
First added to the museum inventory in 1972, it has taken some 54 years to become part of the museum exhibit, which I hope gives some hope to other artefacts waiting in line for their turn to be included! The shelter will achieve its centenary next year, so it is appropriate that it will once again be serving the purpose for which it was originally constructed.
Final thoughts…
It is certainly very satisfying to reach the end of a project, which at the outset suggested it would be fairly straightforward but in the end was not without its fair share of challenges! It has been a very thorough restoration process, with a lot of new material added to the original in order to safeguard it within the collection and give renewed purpose and relevance. I think this is okay – given what we started with, which was an unpromising pile of columns (one broken) and the remains of the roof, the outcome is, I feel, very successful. It would be interesting to know what was thought about it in 1972 when it was collected (possibly after having been dismantled for a number of years) and how quickly those collecting it expected to see it restored – probably not half a century! The records are fairly sparse with regard to that rationale, but we can certainly be very grateful that such efforts were made to gather what still existed and save it – future generations could invest the time and money in the research and restoration process but that process certainly would not have happened without the original preservation (rescue?) of the shelter’s remains. This is typical of many hundreds if not thousands of objects at Beamish alone. The shelter now has a conservation management plan, comprehensive file and ample opportunity to demonstrate its purpose now. With that, the project file can be closed.
I plan to adapt the five relevant blog posts into a booklet, and also explore some of the conservation of working objects considerations for projects such as this. This may be printed, or more likely it will be available as a PDF download, perhaps via a QR link displayed by the shelter. The aim is to promote projects like this and the worked of the AIA is key to this at a national level.
Acknowledgements
I would like to record the names of those who made the project possible. Firstly, the Association for Industrial Archaeology who provided the majority of the funding for the shelter’s restoration. The structural work was undertaken by North Bay Railway Engineering (now Northern Heritage Engineering in Darlington). Beamish has funded the concrete base and provided the many hours for installation of the shelter on site, in particular the work undertaken by Chris Armstrong and Dan Hodgson. David Mahan painted the shelter in its final coat of Brunswick Green, to correspond with the general colour scheme of the tramway and bus infrastructure at Beamish. Glazing was carried out by Barry Swinburne Specialist Glazing, Hartlepool. David Moseley managed the construction of the concrete base and fencing as well as improvements to the pavement in the vicinity of the shelter. Philip Battersby kindly donated the Middlesbrough Corporation bus stop post that stands next to the shelter – an otherwise unrepresented area of the region’s transport history in the working museum.
Previous Posts:
Photographs by Chris Armstrong and Paul Jarman
This project has been supported by a restoration grant from the Association for Industrial Archaeology, the national society for industrial heritage, which has supported the study, preservation and presentation of industrial heritage in Britain since 1973. More information can be found at https://industrial-archaeology.org.





Recent Comments